Shotgun
INTRODUCTION
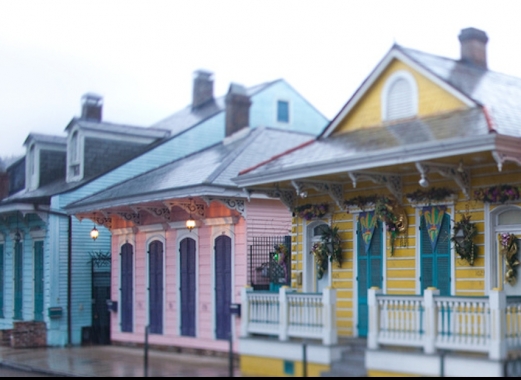
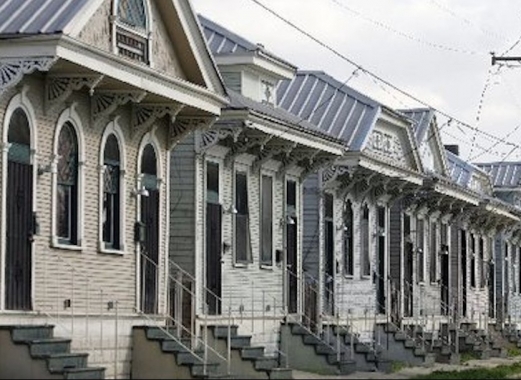
If we were to name the most iconic type of home in New Orleans, it would be the shotgun house. Although it can be found across the American South, and even as far north as Chicago, architectural historians agree the shotgun’s American origins stem from New Orleans.
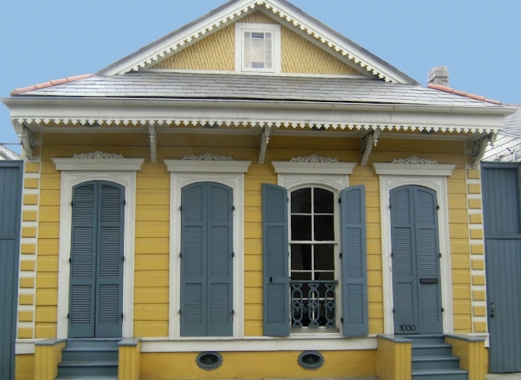
Essentially, a shotgun house consist of a narrow rectangle divided into three or more (usually around five) rooms. In its most basic incarnation there are no hallways. Each room opens onto the next, although rooms can closed off by sliding doorways (pocket doors).
There is an entrance at the front and back of the house, but side entrances tend to be later additions. Supposedly, shotguns are so named because you could fire a round of shot from the entrance and it would pass all the way through the residence out the exit door in the back. Another theory is the word has African origins (‘to-gun’), as the shogtun was historically the residence of black Haitian immigrants to New Orleans (much of the housing stock in Port-au-Prince prior to the 2010 earthquake resembled shotgun homes).
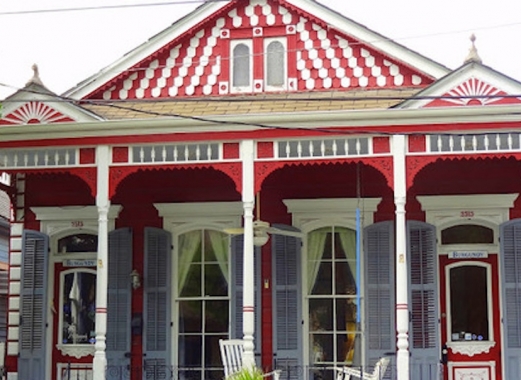
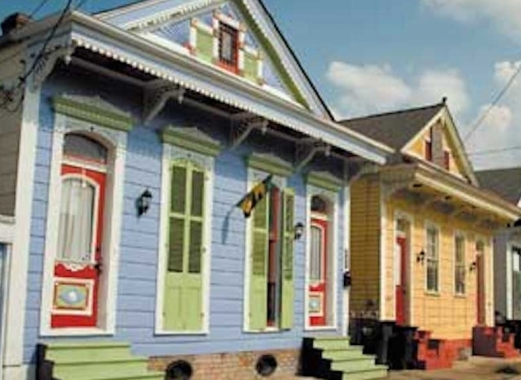
If two rectangular shotgun homes are squeezed together onto one property separated by a central wall, they form a square ‘double’ or ‘double-barreled’ shotgun. Some homeowners like to purchase doubles and remove the central wall, creating a larger single residence. Other homeowners attach a side hallway to a narrow single shotgun, which (literally) skirts the issue of walking through occupied rooms to traverse the house.
Variations on shotguns are pretty endless. Some have no embellishment and resemble rectangular cargo containers; some are ostentatiously decorated into small Southern wedding cake homes. Traditionally the homes of poor slaves, freedmen and laborers, today renovated shotguns are inhabited by residents from across all income lines.